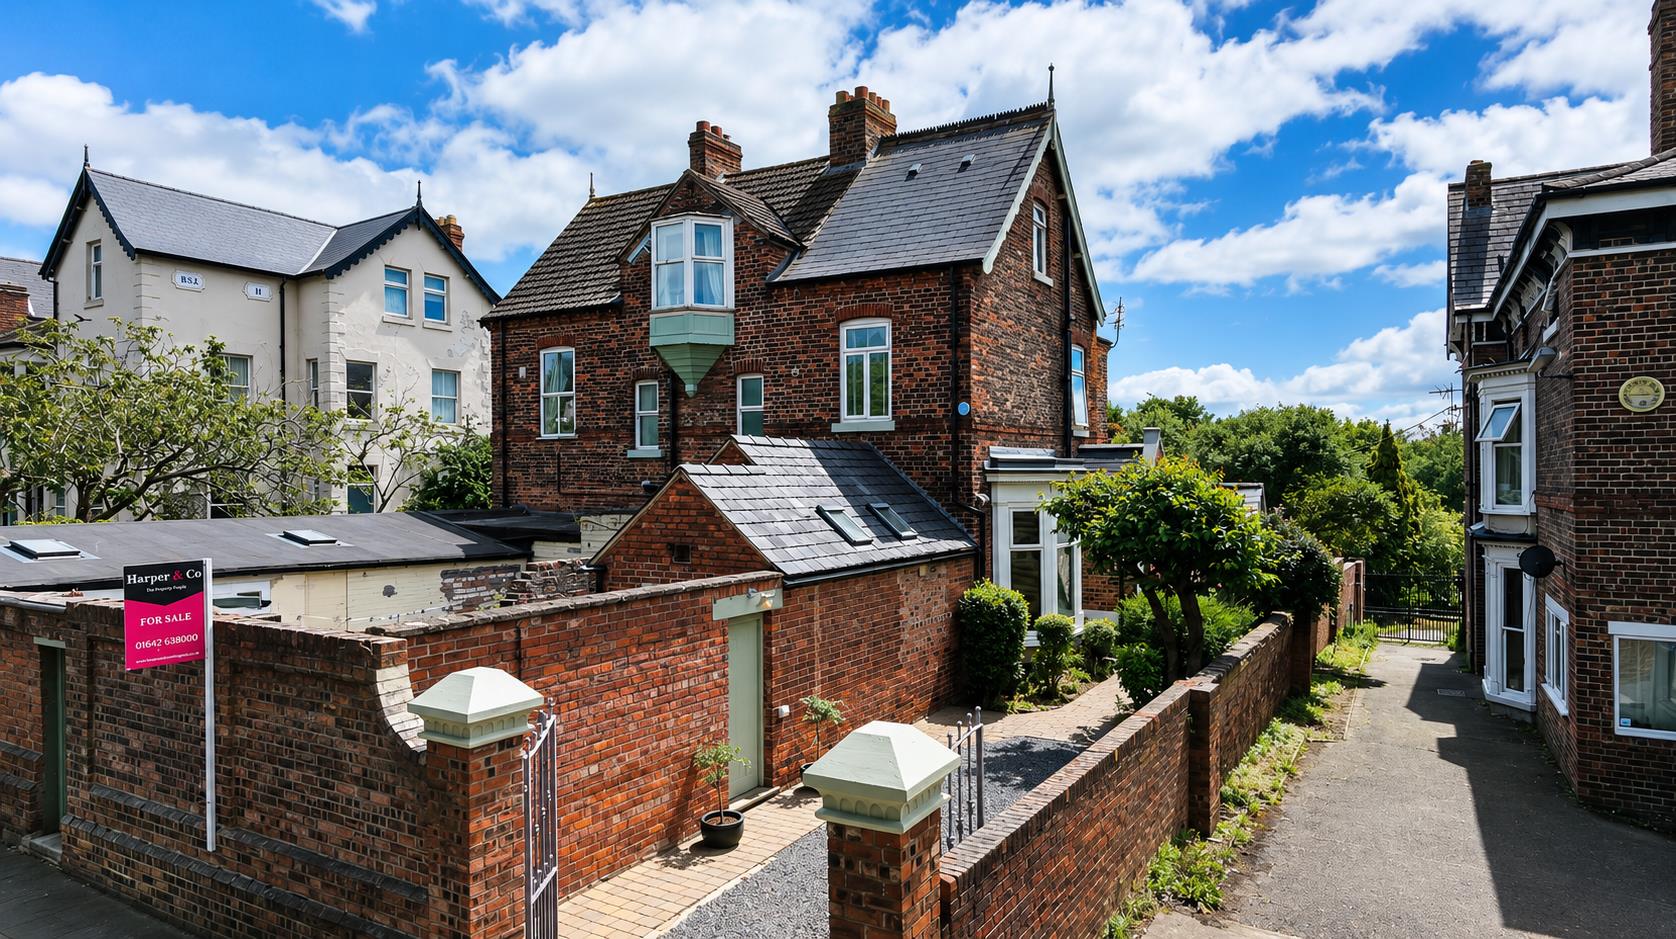

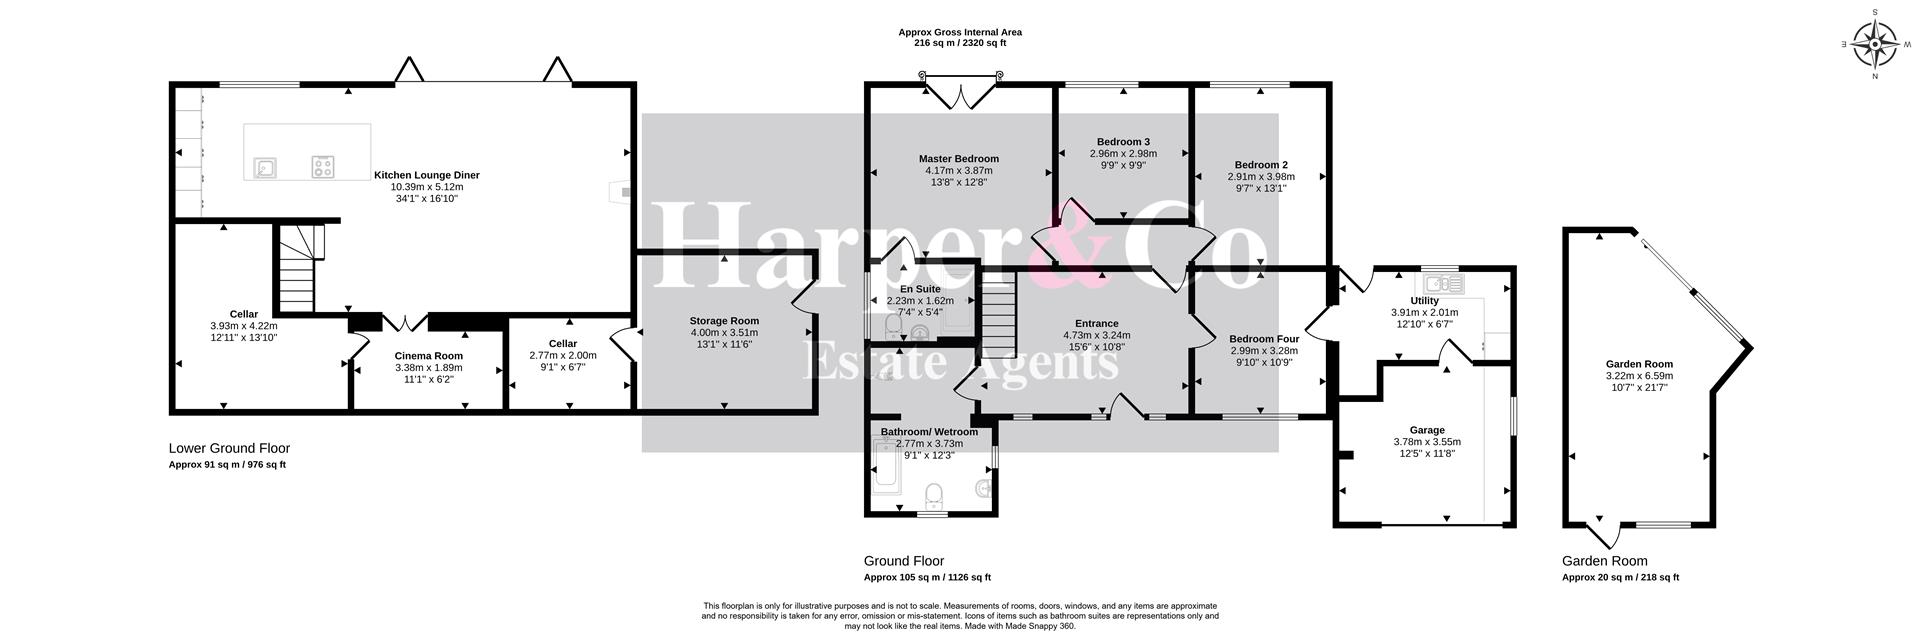
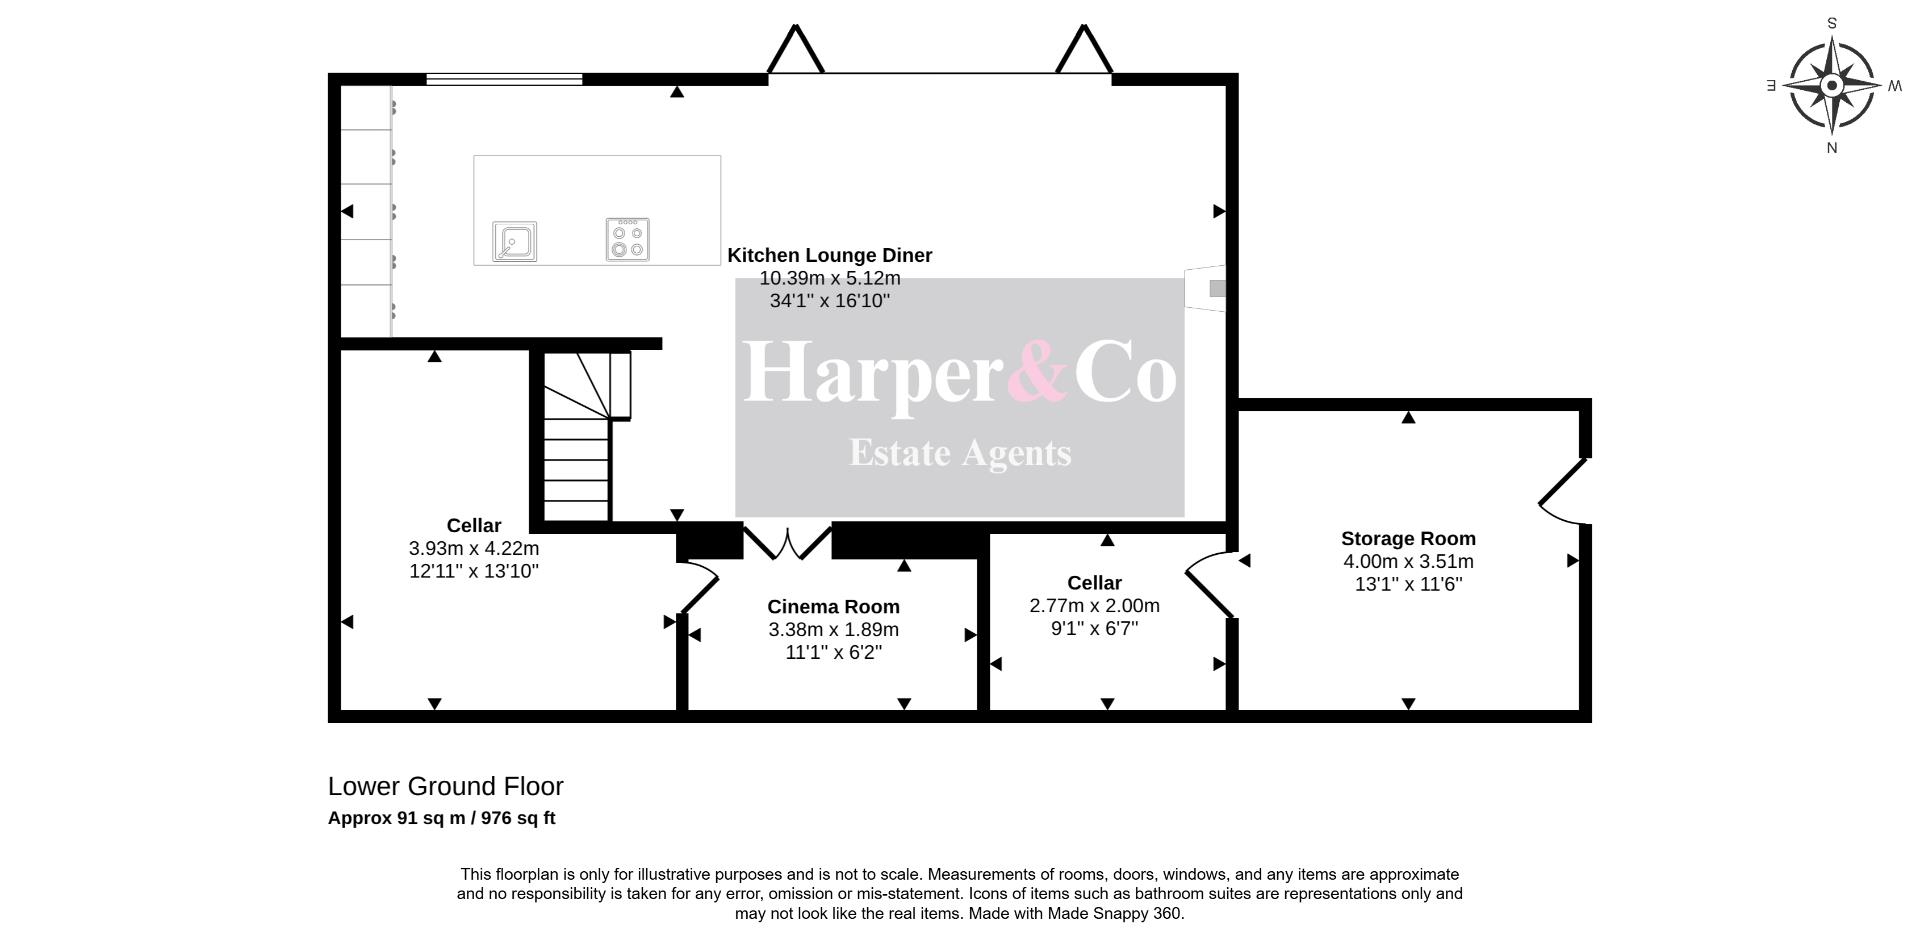
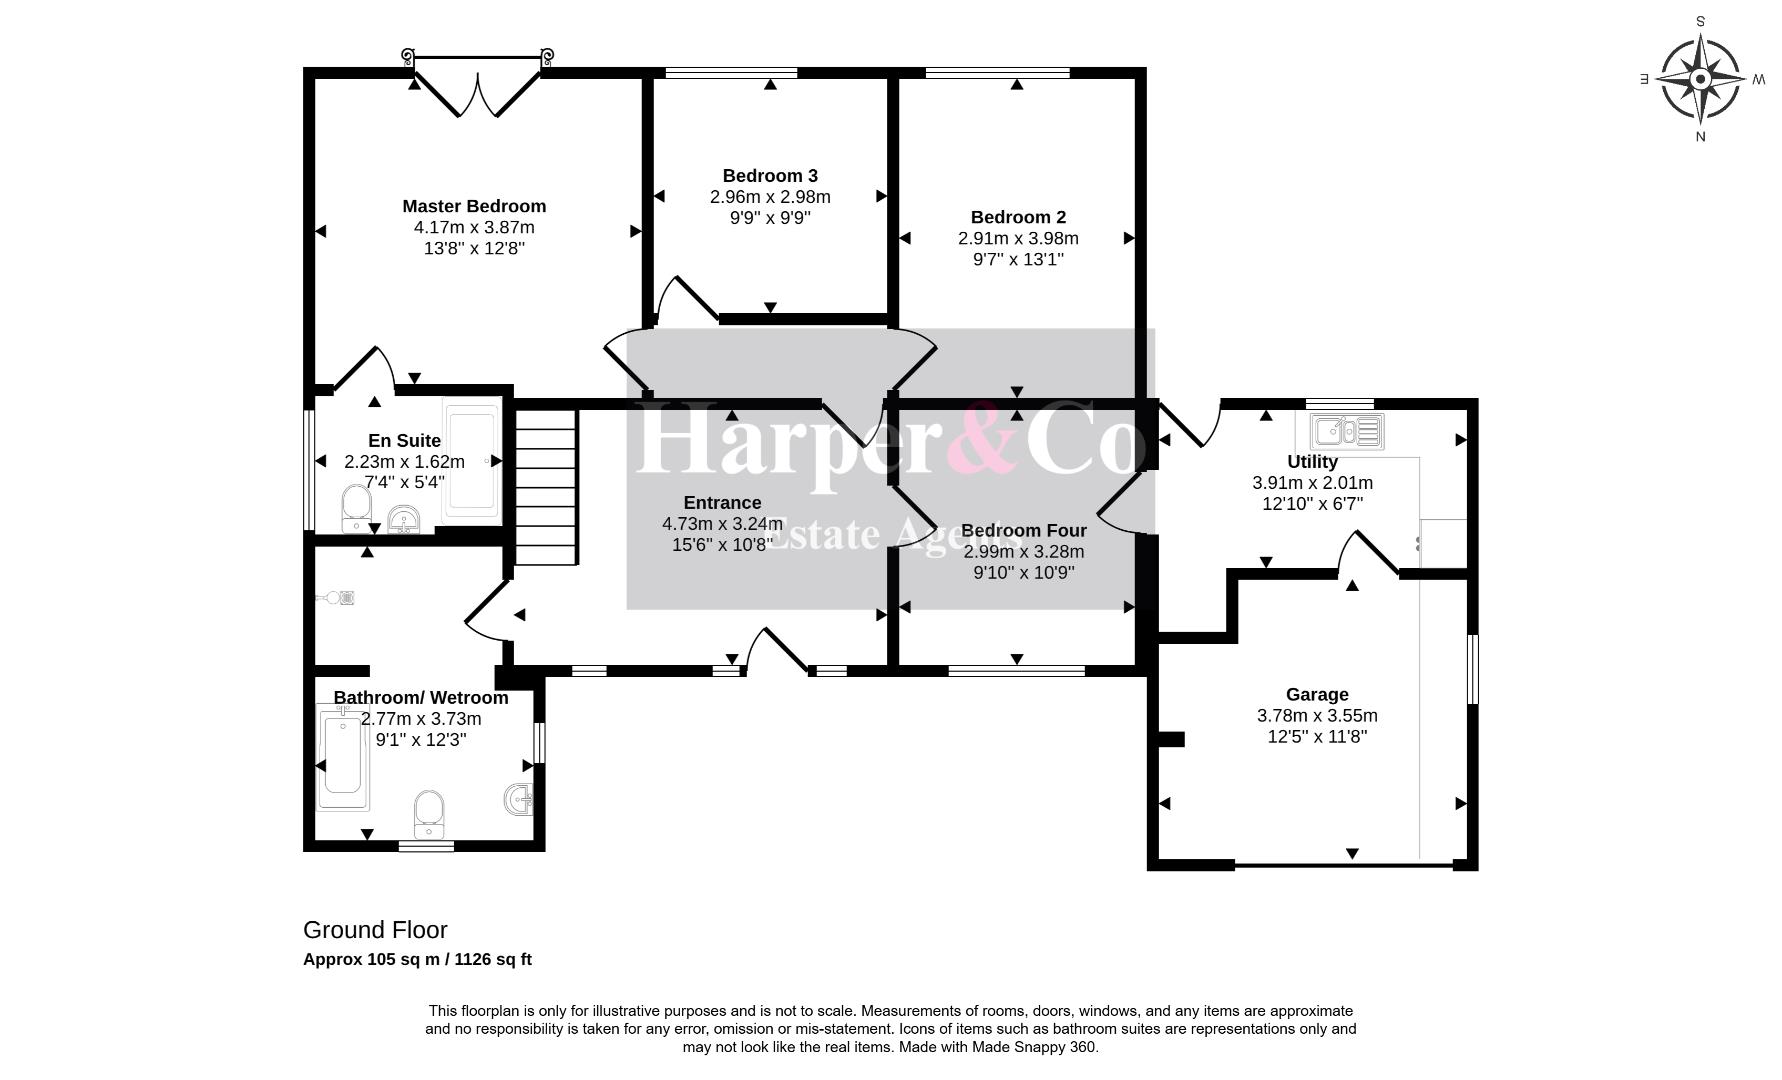
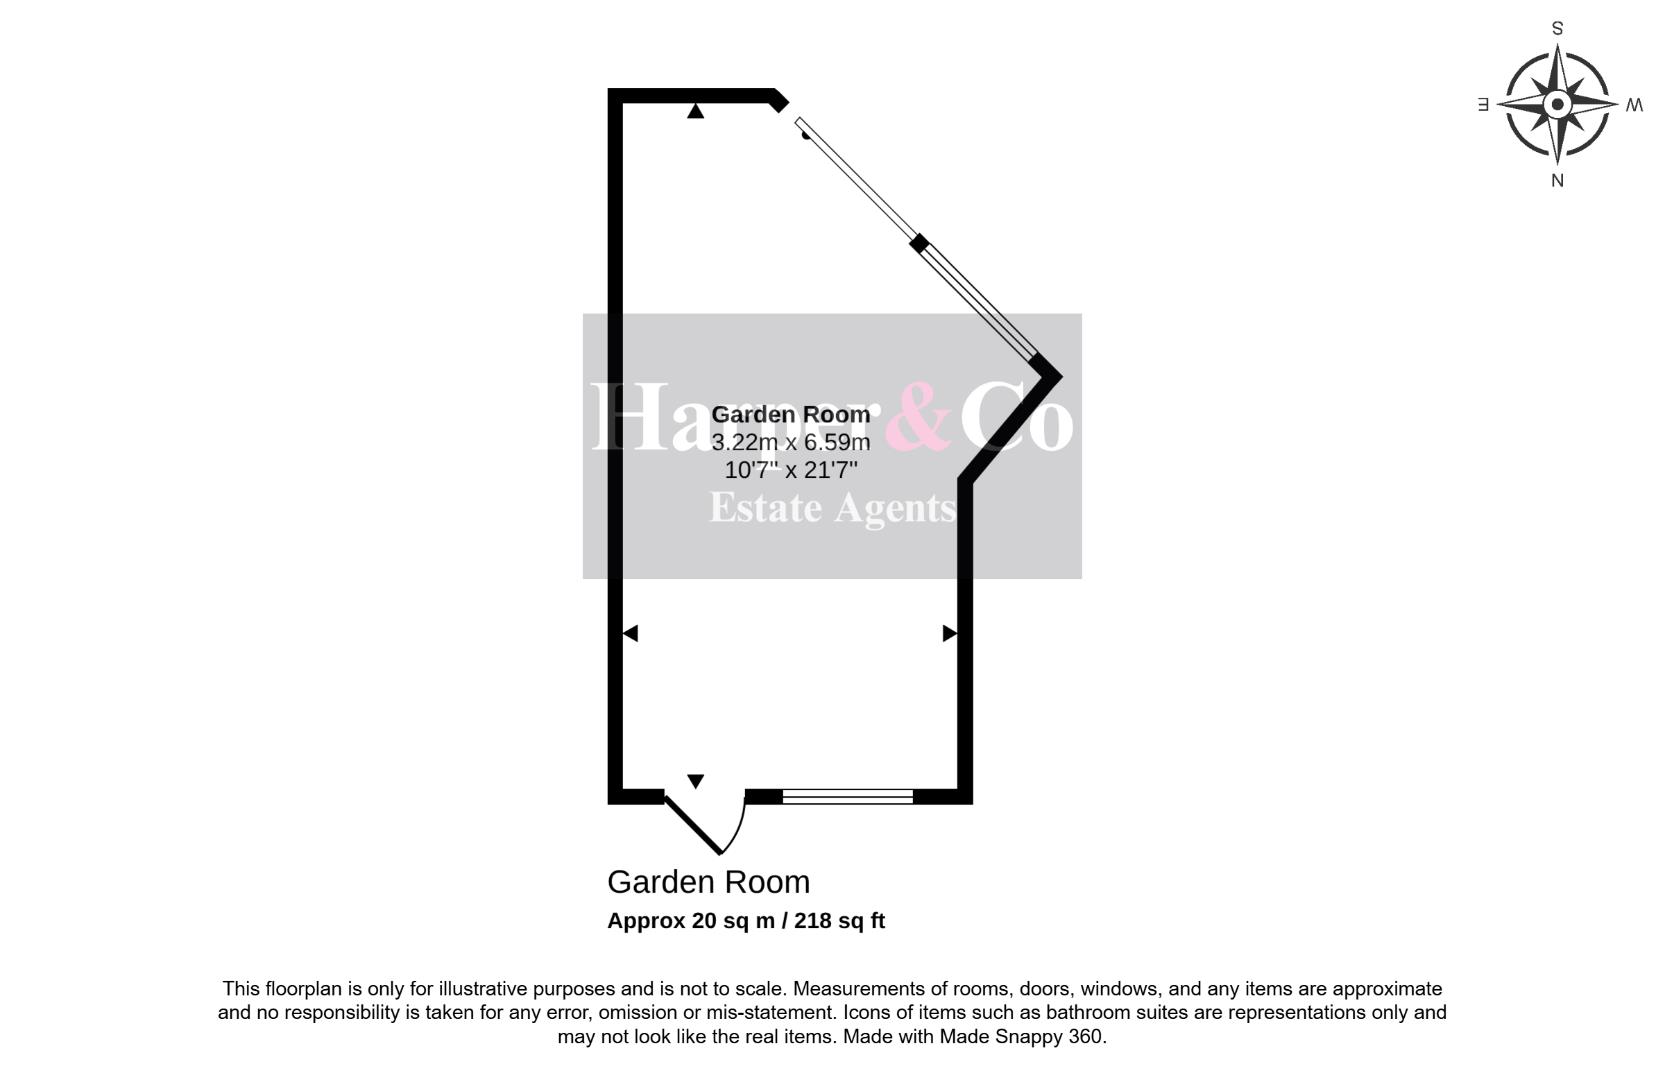
Approximately 1,988 sq ft of impeccably presented, thoughtfully designed accommodation.
Spectacular 34-foot open-plan kitchen, living and dining space, beautifully appointed with a statement central island, premium integrated appliances and a feature log-burning stove, creating the perfe
Four bedrooms, including an elegant Master Bedroom with a luxurious en-suite shower room and a private balcony overlooking the beautifully landscaped rear garden.
Dedicated cinema room, offering a unique and versatile space for movie nights, gaming or relaxation.
Detached garden room complete with a bespoke bar area and sliding glazed doors opening onto a veranda, perfectly positioned to enjoy the exceptional views.
Stunning south-west-facing landscaped gardens backing directly onto the picturesque Six Fields Conservation Area, providing an outstanding degree of privacy and a truly idyllic setting.
Extensively upgraded throughout to an exceptional standard, featuring high-quality finishes, premium fixtures and meticulous attention to detail.
Spacious private driveway providing off-road parking for three or more vehicles.
Having been recently upgraded throughout, this exceptional home has been finished to an outstanding standard, with high-quality fixtures and fittings, contemporary styling, and no expense spared. Every detail has been carefully considered to create a property that is ready to move straight into.
Upon entering, you are welcomed by a spacious entrance hallway, which provides access to four bedrooms, including a stunning master bedroom with a private balcony overlooking the beautifully landscaped rear garden, together with a stylish en-suite shower room. The remaining bedrooms are served by a luxurious contemporary family bathroom, complete with a walk-in wet room, one bedroom is currently used as a study.
The lower ground floor is undoubtedly the heart of this remarkable home, centred around a spectacular 34-foot open-plan kitchen, dining and living space. Designed with modern family life and entertaining in mind, this contemporary, versatile, one-of-a-kind space offers an unrivalled setting for everyday living. Flooded with natural light, it features a striking central island, a full range of integrated appliances, a feature log-burning stove and expansive bi-folding doors opening onto the rear garden.
Throw open the bi-fold doors and the distinction between inside and out simply disappears, creating one seamless living environment where the home and garden become effortlessly connected. Bathed in natural light, this incredible social space is perfect for entertaining on any scale, providing an all-encompassing setting where family and friends can gather, dine and relax together. It is easy to imagine long summer evenings flowing from the kitchen and lounge onto the terrace, making the most of the outstanding south-west facing garden.
A separate cinema room provides the perfect retreat for movie nights, gaming or as a children's playroom, offering excellent flexibility to suit a variety of lifestyles. The property also benefits from a separate utility room and an integral garage, providing excellent practicality and additional storage.
Externally, the home continues to impress with an outstanding south-west facing rear garden occupying approximately one-third of an acre, offering an exceptional degree of privacy. Beautifully landscaped with expansive lawns, mature planting and a variety of seating and entertaining areas, it provides a wonderful setting for outdoor living. Beyond the garden lies a protected preservation area known locally as the Six Fields, ensuring an attractive and peaceful backdrop that enhances the property's sense of space and seclusion.
A fantastic detached garden room further complements the outdoor space and offers endless possibilities, whether as a home office, gym, studio or entertainment room.
To the front, a generous gravelled and block-paved driveway provides ample off-road parking, completing this truly outstanding home.
Combining exceptional craftsmanship, contemporary design, highly versatile living accommodation and one of the area's finest gardens, this is a rare opportunity to acquire a truly special family home that offers an enviable lifestyle both inside and out.
Occupying a desirable position within the ever-popular Hartburn area, this property enjoys a peaceful residential setting while remaining exceptionally well connected for everyday living. Hartburn is one of Stockton-on-Tees' most sought-after residential neighbourhoods, renowned for its strong community feel, excellent local amenities and attractive green spaces.
A selection of independent shops, cafés and essential services are all within easy walking distance, while the beautiful Ropner Park is approximately 0.6 miles away (around a 12-minute walk). Offering ornamental gardens, woodland walks, children's play areas and recreational facilities, it provides a wonderful space to relax and enjoy the outdoors throughout the year.
Families will appreciate the excellent choice of well-regarded primary and secondary schools nearby, while Stockton town centre is just approximately 1.5 miles away (around a 5-minute drive), providing a wide range of high street shops, restaurants, cafés, bars and leisure facilities.
For those commuting further afield, the property benefits from superb transport connections. The A66 and A19 are easily accessible, providing convenient links to Middlesbrough, Darlington, Durham, Newcastle and the wider Tees Valley, making this an outstanding location for professionals, families and anyone seeking the perfect balance of convenience and lifestyle.
Please find the attached brochure with material information for buyers.
Although issued in good faith, these particulars do not constitute factual representations and do not form part of any offer or contract. Prospective buyers should satisfy themselves by independent inspection or other means as to the accuracy of the information contained within these particulars. Neither Harper & Co Estate Agents Limited nor any of its employees has the authority to make or give any representation or warranty in relation to this property.
Whilst every effort has been made to ensure the accuracy of these sales particulars, they are intended as a general guide only. If there is any information that is particularly important to you, please contact our office and we will be happy to verify it for you, especially if you are travelling a considerable distance to view the property. All measurements are approximate and should be used for guidance only. Harper & Co Estate Agents have not tested any services, appliances or equipment at the property. Accordingly, prospective purchasers are advised to obtain their own surveys and service reports before committing to a purchase.
Some photographs may have been enhanced using AI for presentation purposes (for example, de-cluttering). Images are provided for illustrative purposes only and should not be relied upon as an exact representation of the property's current condition.
To comply with legal requirements, buyers will be required to provide proof of identity during the sales process. We appreciate your cooperation.
Book a market appraisal for your property today.
Similar Properties